



521 VENETIAN VILLA DR New Smyrna Beach, FL 32168

UPDATED:
Key Details
Property Type Single Family Home
Sub Type Single Family Residence
Listing Status Active
Purchase Type For Sale
Square Footage 2,353 sqft
Price per Sqft $252
Subdivision Venetian Bay Phase 1A
MLS Listing ID NS1089202
Bedrooms 4
Full Baths 3
HOA Fees $350/ann
HOA Y/N Yes
Annual Recurring Fee 1300.0
Year Built 2006
Annual Tax Amount $5,921
Lot Size 7,840 Sqft
Acres 0.18
Property Sub-Type Single Family Residence
Source Stellar MLS
Property Description
The desirable split-bedroom floor plan provides privacy and functionality, while the spacious primary suite offers an office/seating area extension with a bay window showcasing the lake views. The well-appointed kitchen features granite countertops and updated appliances, including a side-by-side refrigerator/freezer and electric stovetop. Generous living areas create a comfortable and inviting atmosphere, while freshly painted walls and trim give the interior a clean, updated feel.
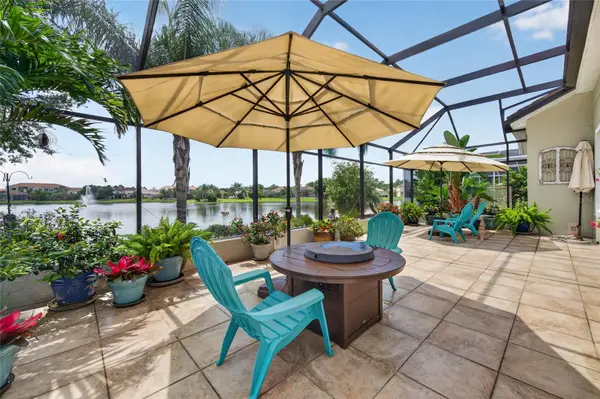
Step outside to the beautiful screened lanai and large, fully landscaped backyard overlooking the lake. Designed for enjoying the Florida lifestyle, the outdoor space includes a gas fire pit with seating area, back porch rocking chairs with various floral garden pots that are all included. Whether enjoying morning coffee, relaxing by the fire or entertaining family and friends, this peaceful lakefront setting is sure to impress.
Additional updates include new exterior paint, driveway sealing and a front and back sprinkler system. Located within the sought-after Venetian Bay Golf Course Community, this home combines generous living space, a flexible floor plan, thoughtful updates, beautiful lake views and exceptional indoor/outdoor living. 521 Venetian Villas Dr. is ready to welcome you home.
Location
State FL
County Volusia
Community Venetian Bay Phase 1A
Area 32168 - New Smyrna Beach
Zoning X
Interior
Interior Features Built-in Features, Ceiling Fans(s), Solid Surface Counters, Split Bedroom, Stone Counters, Vaulted Ceiling(s), Walk-In Closet(s)
Heating Central, Electric
Cooling Central Air
Flooring Ceramic Tile, Hardwood
Furnishings Unfurnished
Fireplace false
Appliance Dishwasher, Dryer, Microwave, Range, Refrigerator, Washer
Laundry Inside, Laundry Room
Exterior
Garage Spaces 2.0
Utilities Available Cable Connected, Electricity Connected, Sewer Connected, Water Connected
Amenities Available Pool
Waterfront Description Lake Front
View Y/N Yes
Water Access No
Roof Type Tile
Attached Garage true
Exposure North
Garage true
Private Pool No
Building
Entry Level One
Foundation Slab
Lot Size Range 0 to less than 1/4
Sewer Public Sewer
Water Public
Structure Type Block,Stucco
New Construction false
Others
Pets Allowed Yes
Senior Community No
Ownership Fee Simple
Monthly Total Fees $108
Acceptable Financing Cash, Conventional, FHA, VA Loan
Membership Fee Required Required
Listing Terms Cash, Conventional, FHA, VA Loan
Special Listing Condition None
Virtual Tour https://my.matterport.com/show/?m=cy5QiqUwr6V&mls=1

GET MORE INFORMATION