

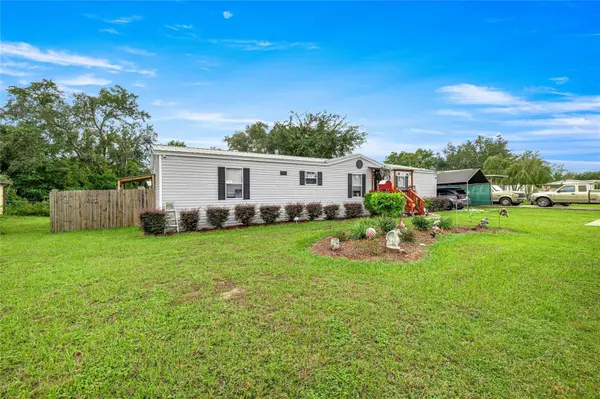
For more information regarding the value of a property, please contact us for a free consultation.
10124 SE 126TH LN Belleview, FL 34420
Want to know what your home might be worth? Contact us for a FREE valuation!

Our team is ready to help you sell your home for the highest possible price ASAP
Key Details
Sold Price $190,000
Property Type Manufactured Home
Sub Type Manufactured Home
Listing Status Sold
Purchase Type For Sale
Square Footage 1,440 sqft
Price per Sqft $131
Subdivision Lake Weir Heights
MLS Listing ID OM710881
Sold Date 09/15/26
Bedrooms 3
Full Baths 2
HOA Y/N No
Year Built 2003
Annual Tax Amount $672
Lot Size 10,018 Sqft
Acres 0.23
Lot Dimensions 85x120
Property Sub-Type Manufactured Home
Source Stellar MLS
Property Description
Meticulously maintained 3-bedroom, 2-bath home that welcomes you the moment you step inside. The open floor plan fills the living spaces with natural light, guiding you from a cozy living room with a fireplace to an oversized kitchen anchored by a generous island, abundant cabinet space, and a pantry closet that keeps everything neatly organized. Newer carpet runs through the bedrooms for plush comfort, and the split-bedroom layout provides privacy, with the primary suite occupying its own quiet side of the home. The primary bathroom features a relaxing soaking tub, a walk-in shower, and refreshed fixtures, plus a spacious walk-in closet. Inside, a convenient laundry room. Outside, enjoy a screened-in back deck and a large fenced backyard—perfect for outdoor living, pets, and gatherings. Practical extras include a carport and shed for ample storage and covered parking. This home offers a welcoming, move-in-ready vibe and awaits your personal touch. A/C replaced in 2024 metal roof 2017.
Location
State FL
County Marion
Community Lake Weir Heights
Area 34420 - Belleview
Zoning R4
Interior
Interior Features Ceiling Fans(s), Living Room/Dining Room Combo, Open Floorplan, Primary Bedroom Main Floor, Thermostat
Heating Central
Cooling Central Air
Flooring Carpet
Fireplaces Type Electric
Fireplace true
Appliance Dishwasher, Microwave, Range Hood, Refrigerator
Laundry Laundry Room
Exterior
Exterior Feature Garden, Storage
Fence Electric, Wood
Utilities Available Electricity Connected
View Y/N No
Water Access No
Roof Type Metal
Exposure North
Garage false
Private Pool No
Building
Lot Description Cleared
Story 1
Entry Level One
Foundation Crawlspace
Lot Size Range 0 to less than 1/4
Sewer Septic Tank
Water Public
Structure Type Vinyl Siding
New Construction false
Others
Senior Community No
Ownership Fee Simple
Acceptable Financing Cash, Conventional, FHA, VA Loan
Listing Terms Cash, Conventional, FHA, VA Loan
Special Listing Condition None
Read Less

© 2026 My Florida Regional MLS DBA Stellar MLS. All Rights Reserved.
Bought with Breanna Eckerdt COLDWELL BANKER VANGUARD EDGE
Nearby Locations
GET MORE INFORMATION