

For more information regarding the value of a property, please contact us for a free consultation.
5020 N PEPPERMINT DR Beverly Hills, FL 34465
Want to know what your home might be worth? Contact us for a FREE valuation!

Our team is ready to help you sell your home for the highest possible price ASAP
Key Details
Sold Price $495,000
Property Type Single Family Home
Sub Type Single Family Residence
Listing Status Sold
Purchase Type For Sale
Square Footage 2,412 sqft
Price per Sqft $205
Subdivision Pine Ridge Unit 03
MLS Listing ID W7885747
Sold Date 09/15/26
Bedrooms 4
Full Baths 3
Construction Status Under Construction
HOA Fees $13/ann
HOA Y/N Yes
Annual Recurring Fee 160.0
Year Built 2026
Annual Tax Amount $557
Lot Size 1.060 Acres
Acres 1.06
Lot Dimensions 185x250
Property Sub-Type Single Family Residence
Source Stellar MLS
Property Description
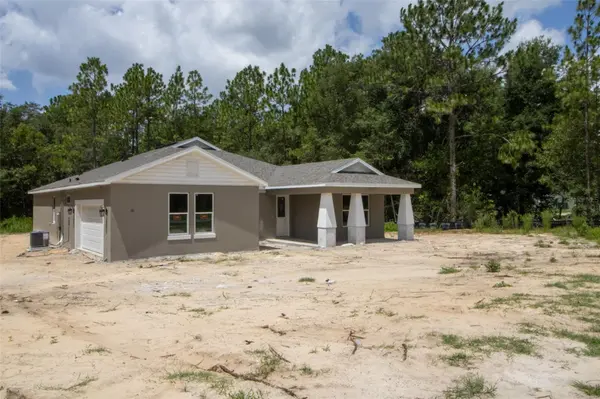
Virtually Staged. Under Construction. Stunning new construction home on a 1-acre homesite located in the beautiful equestrian community of Pine Ridge. This brand-new home is being built by Spire Homes. This lovely floorplan features 4 bedrooms and three full bathrooms, a fabulous gourmet kitchen, soft-close cabinets, quartz countertops, LVP lifetime warranty flooring, 8' doors throughout, oversized designer baseboards, and double pane windows. The 2-car side load garage includes extra storage space and lends to a beautiful front elevation. You will love the tranquility of the rear lanai overlooking the beautiful wooded yard. This home offers the finest in Florida lifestyle living and showcases an abundance of privacy. The proximity to new shopping and dining, health care, and the beautiful towns of Crystal River and Inverness makes this a superb location. You'll also enjoy easy access to the Suncoast Parkway, making the drive to the Tampa Bay area seamless. This home offers it all.
Location
State FL
County Citrus
Community Pine Ridge Unit 03
Area 34465 - Beverly Hills
Zoning RUR
Interior
Interior Features High Ceilings, Open Floorplan, Solid Surface Counters, Solid Wood Cabinets, Thermostat, Walk-In Closet(s)
Heating Central, Electric
Cooling Central Air
Flooring Carpet, Ceramic Tile, Luxury Vinyl
Furnishings Unfurnished
Fireplace false
Appliance Dishwasher, Disposal, Electric Water Heater, Microwave, Range
Laundry Inside, Laundry Room
Exterior
Garage Spaces 2.0
Community Features Deed Restrictions, Park, Playground, Tennis Court(s)
Utilities Available BB/HS Internet Available, Cable Available, Electricity Connected, Water Connected
Amenities Available Stable(s), Park, Pickleball Court(s), Playground, Recreation Facilities, Tennis Court(s), Trail(s)
View Y/N No
Water Access No
View Trees/Woods
Roof Type Shingle
Porch Rear Porch
Attached Garage true
Exposure Northeast
Garage true
Private Pool No
Building
Lot Description Oversized Lot
Entry Level One
Foundation Slab
Lot Size Range 1 to less than 2
Builder Name GTG Spire Homes LLC
Sewer Septic Tank
Water None
Architectural Style Contemporary
Structure Type Block,Stucco
New Construction true
Construction Status Under Construction
Schools
Elementary Schools Central Ridge Elementary School
Middle Schools Crystal River Middle School
High Schools Crystal River High School
Others
Pets Allowed Cats OK, Dogs OK
Senior Community No
Ownership Fee Simple
Monthly Total Fees $13
Acceptable Financing Cash, Conventional, VA Loan
Membership Fee Required Required
Listing Terms Cash, Conventional, VA Loan
Special Listing Condition None
Read Less

© 2026 My Florida Regional MLS DBA Stellar MLS. All Rights Reserved.
Bought with Amber Nardino EXP REALTY LLC
Nearby Locations
GET MORE INFORMATION